Residences
Floor Plans
Nine official IL Primo floor plan sheets, covering every documented bedroom category from 4 to 6 bedrooms, each with its own suite, balcony and total area.
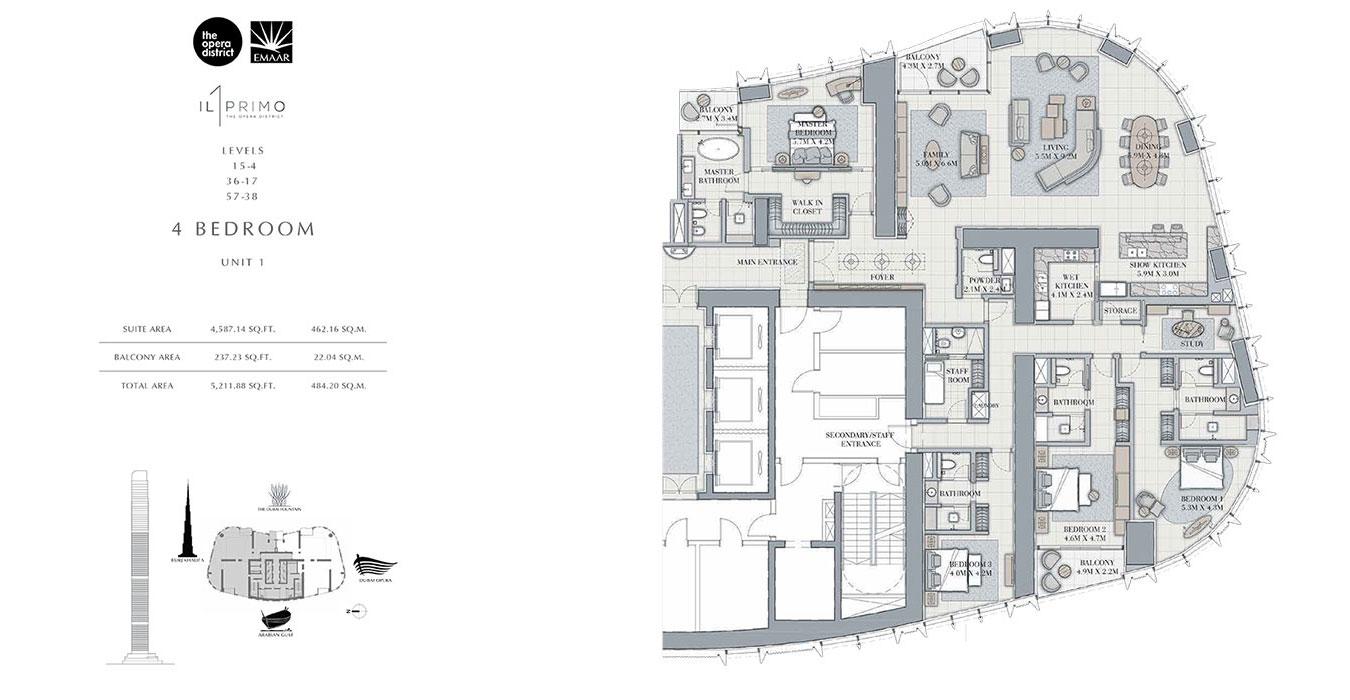
4 Bedroom — Unit 1
Levels 4–15, 17–36 & 38–57
- Suite
- 4,587 sq ft
- Balcony
- 237 sq ft
- Total
- 5,212 sq ft
Official Emaar / IL Primo floor plan sheet, Unit 1, recurring across three level bands.
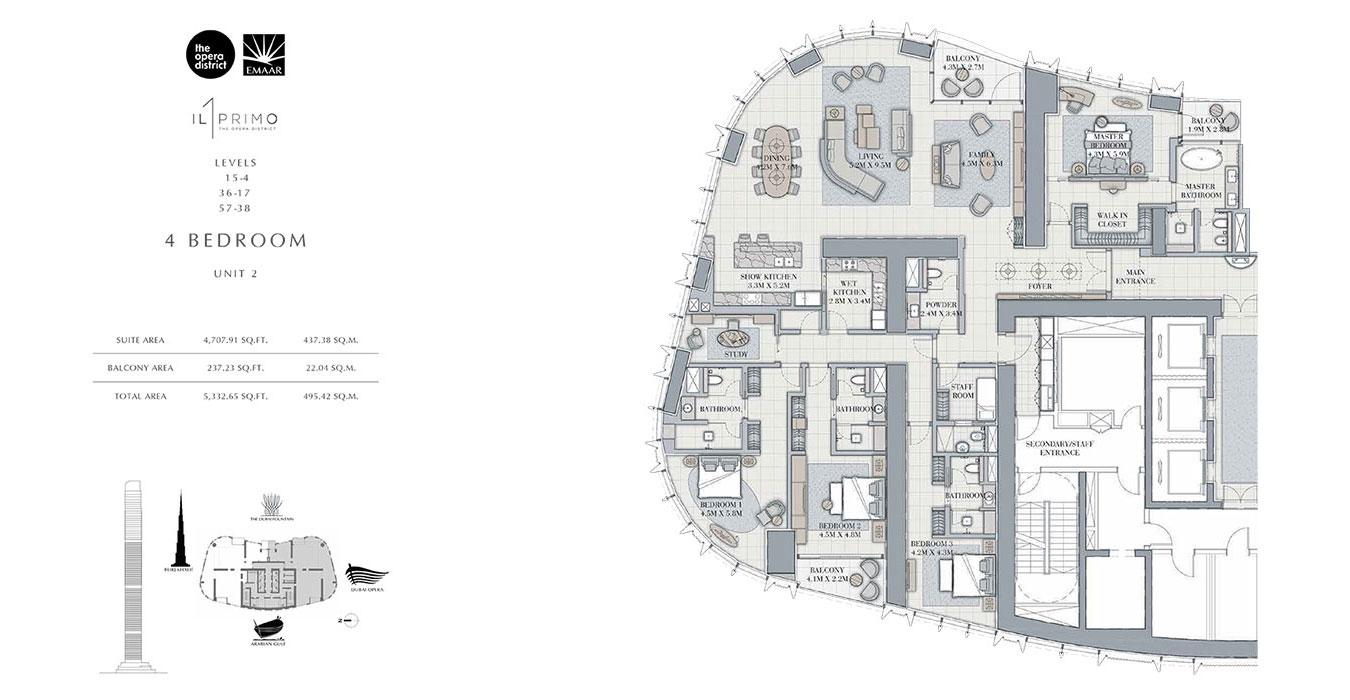
4 Bedroom — Unit 2
Levels 4–15, 17–36 & 38–57
- Suite
- 4,708 sq ft
- Balcony
- 237 sq ft
- Total
- 5,333 sq ft
Official Emaar / IL Primo floor plan sheet, Unit 2, recurring across three level bands.
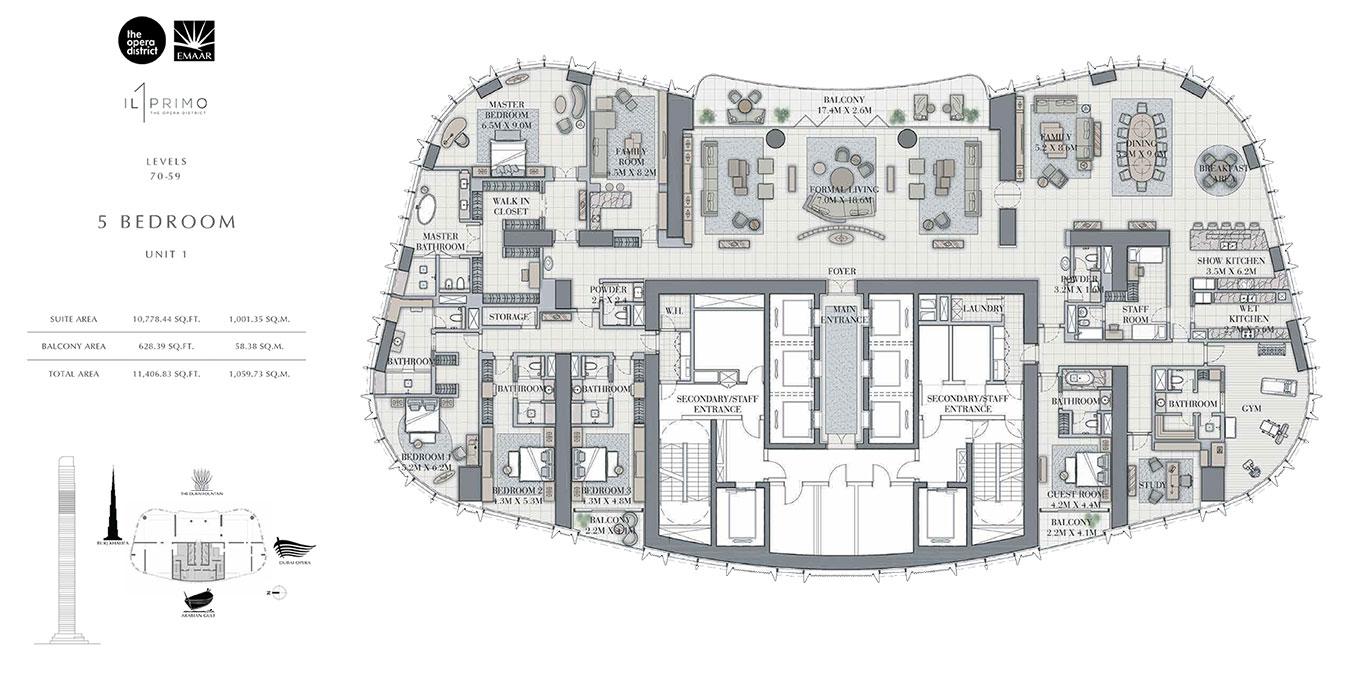
5 Bedroom — Unit 1
Levels 59–70
- Suite
- 10,778 sq ft
- Balcony
- 628 sq ft
- Total
- 11,407 sq ft
Official Emaar / IL Primo floor plan sheet, Unit 1, levels 59–70.
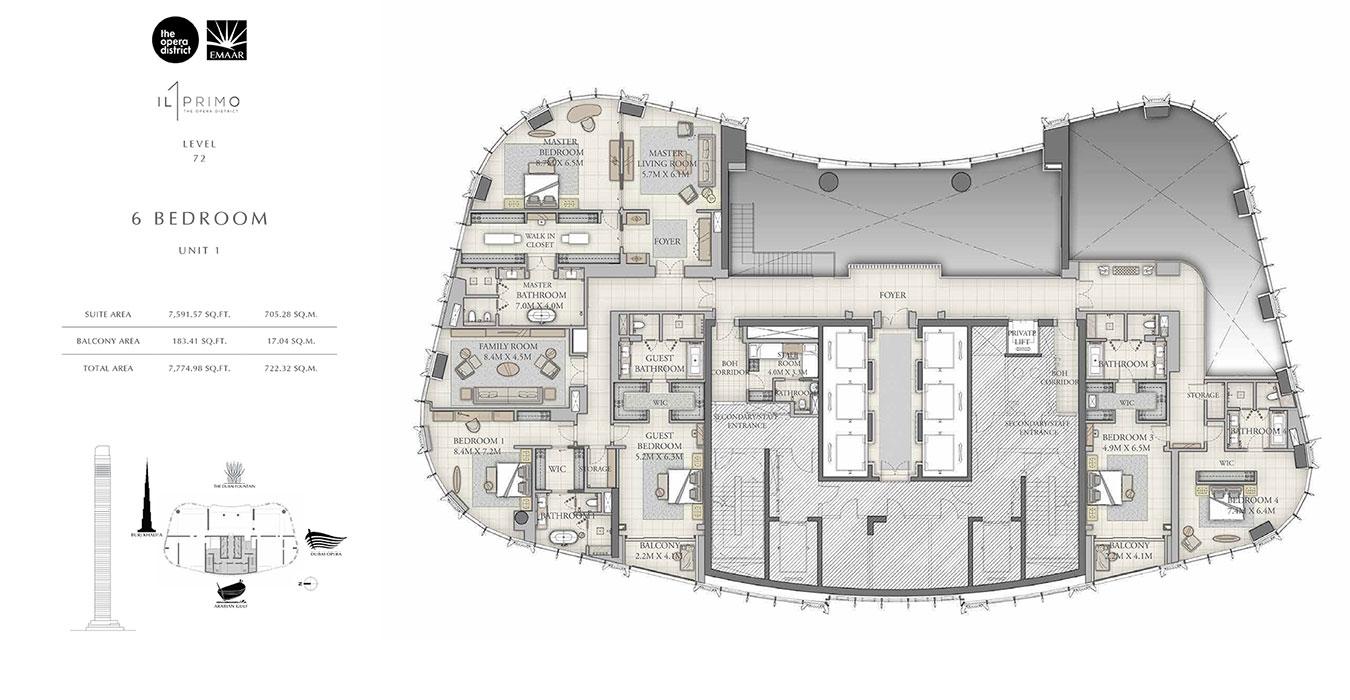
6 Bedroom — Unit 1 (Level 72)
Level 72
- Suite
- 7,592 sq ft
- Balcony
- 183 sq ft
- Total
- 7,775 sq ft
Official Emaar / IL Primo floor plan sheet, Unit 1, Level 72.
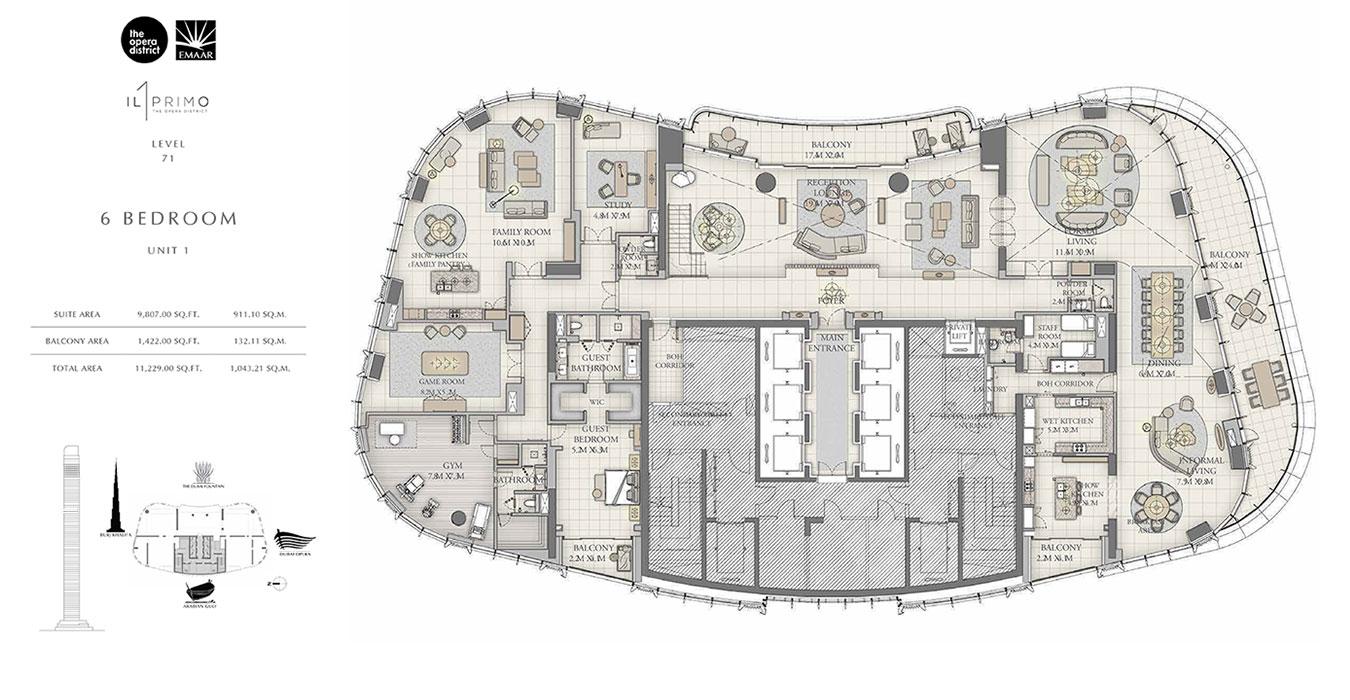
6 Bedroom — Unit 1 (Level 71)
Level 71
- Suite
- 9,807 sq ft
- Balcony
- 1,422 sq ft
- Total
- 11,229 sq ft
Official Emaar / IL Primo floor plan sheet, Unit 1, Level 71 — larger wrap-around terrace than the Level 72 plan directly above it.
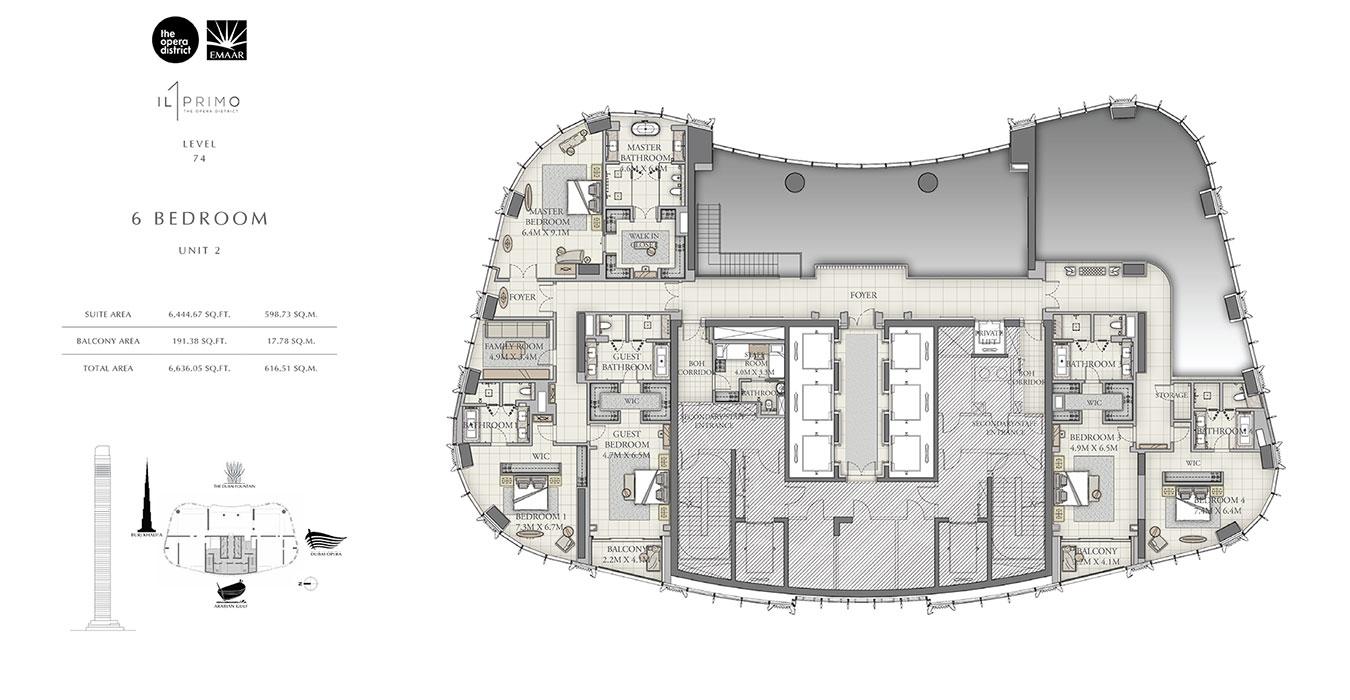
6 Bedroom — Unit 2 (Level 74)
Level 74
- Suite
- 6,445 sq ft
- Balcony
- 191 sq ft
- Total
- 6,636 sq ft
Official Emaar / IL Primo floor plan sheet, Unit 2, Level 74.
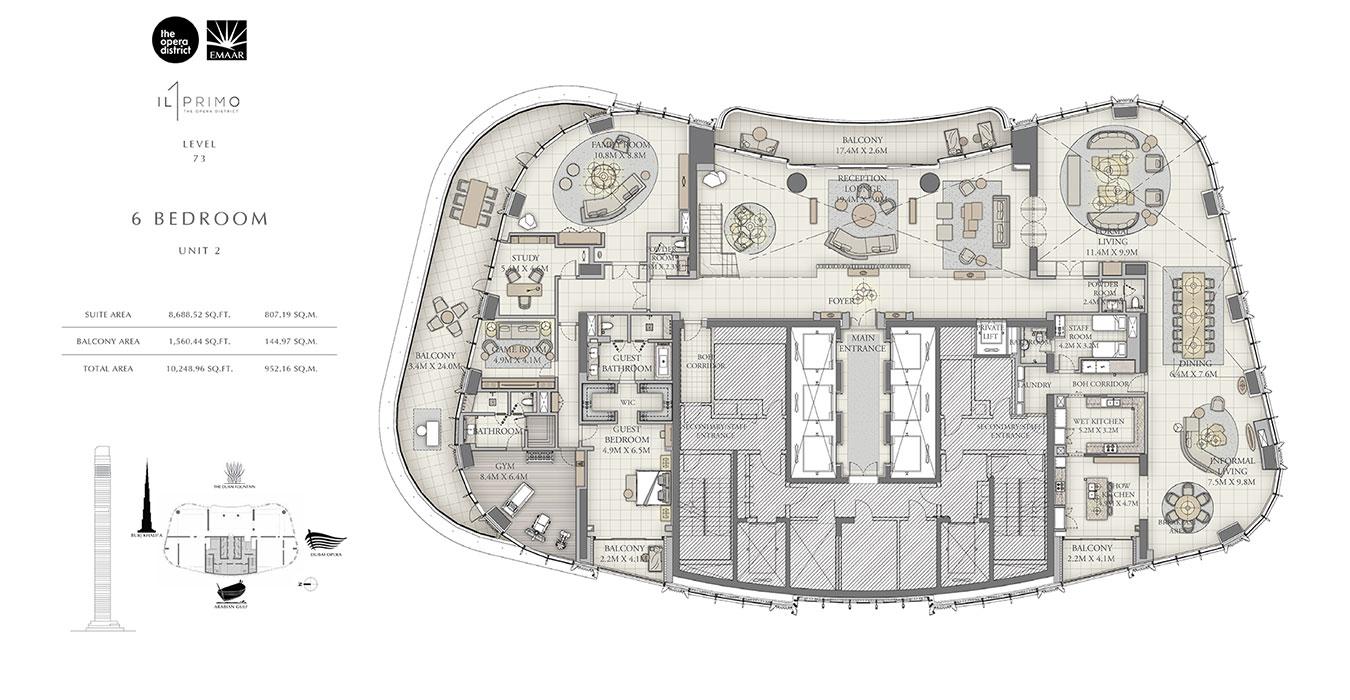
6 Bedroom — Unit 2 (Level 73)
Level 73
- Suite
- 8,689 sq ft
- Balcony
- 1,560 sq ft
- Total
- 10,249 sq ft
Official Emaar / IL Primo floor plan sheet, Unit 2, Level 73 — larger wrap-around terrace than the Level 74 plan directly above it.
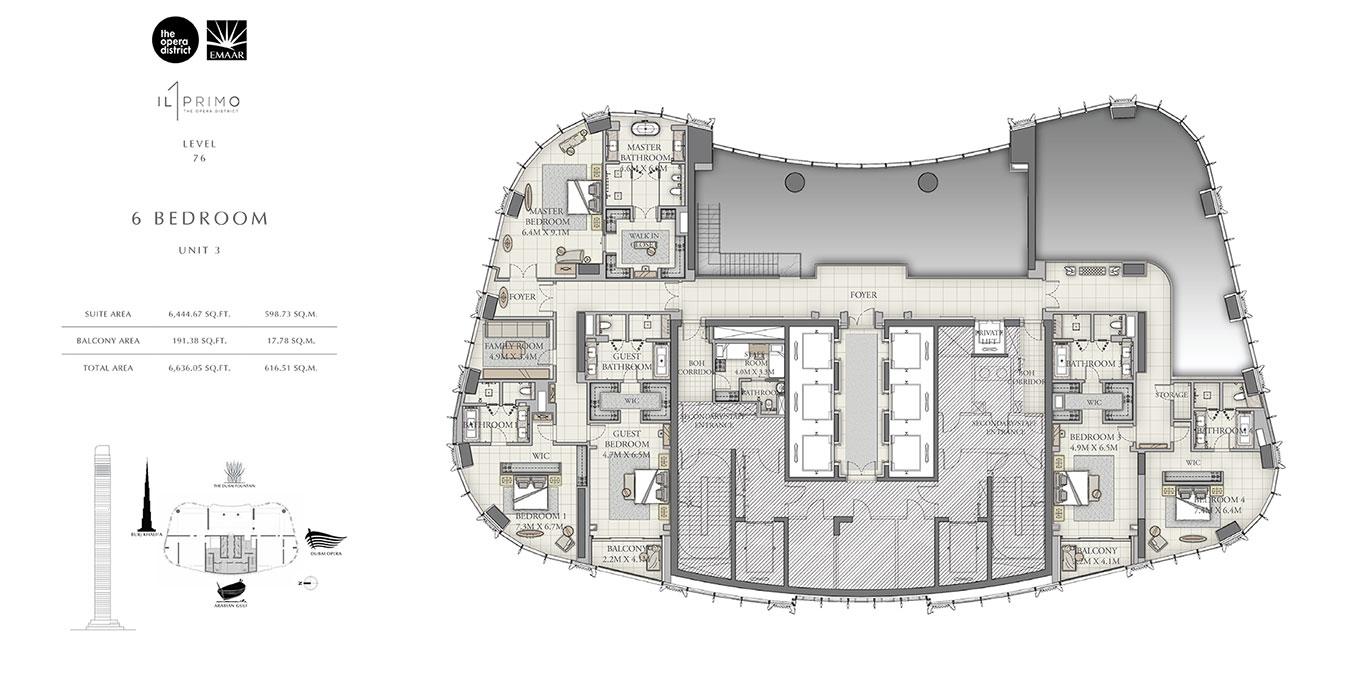
6 Bedroom — Unit 3 (Level 76)
Level 76
- Suite
- 6,445 sq ft
- Balcony
- 191 sq ft
- Total
- 6,636 sq ft
Official Emaar / IL Primo floor plan sheet, Unit 3, Level 76.
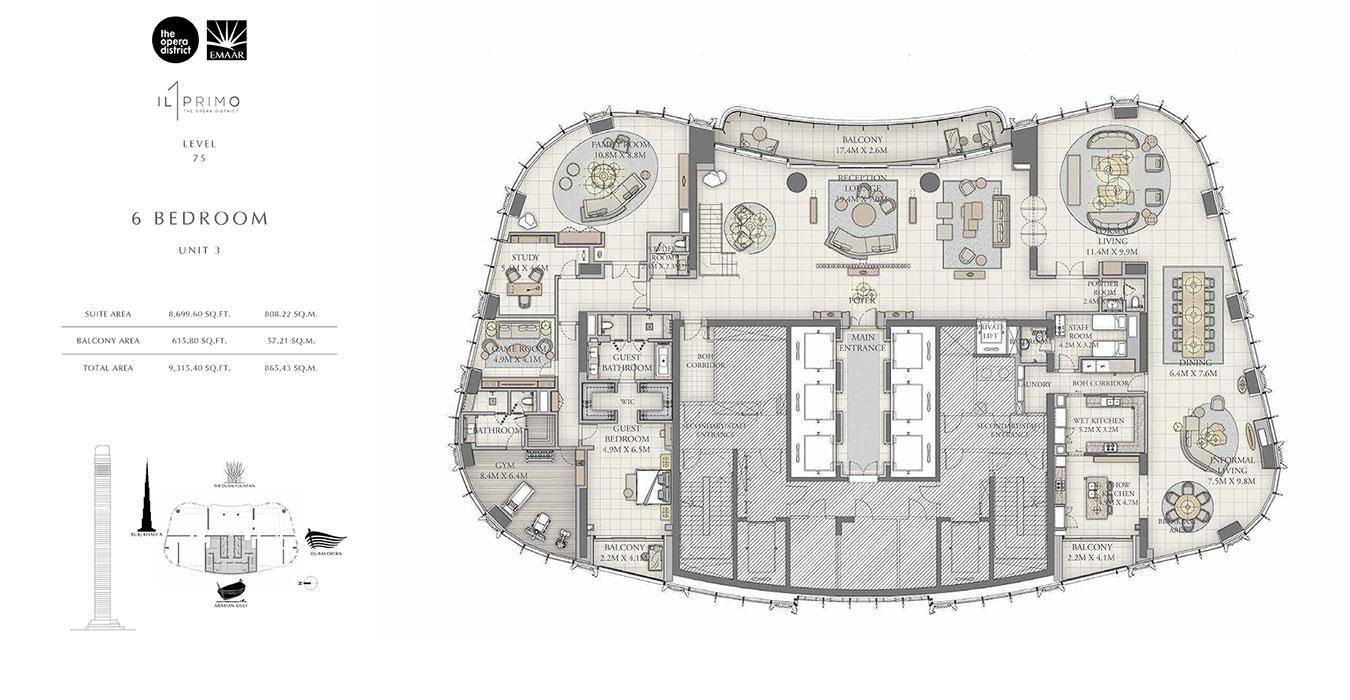
6 Bedroom — Unit 3 (Level 75)
Level 75
- Suite
- 8,700 sq ft
- Balcony
- 616 sq ft
- Total
- 9,315 sq ft
Official Emaar / IL Primo floor plan sheet, Unit 3, Level 75 — larger wrap-around terrace than the Level 76 plan directly above it.
Floor plans and areas shown below are taken directly from official Emaar / IL Primo floor plan sheets. Areas are measured per the developer's own schedule (suite area + balcony area = total area) and should be reconciled against your Sales and Purchase Agreement (SPA) or title deed before relying on them for a transaction. No plans are redrawn, estimated or invented.
Private enquiries
Request the Full Floor Plan Pack
Get high-resolution PDF plans and current unit availability for any bedroom category.