Residences
6 Bedroom Apartments
IL Primo's 6 bedroom residences occupy the tower's uppermost levels, 71 to 76. Six documented plans across Units 1, 2 and 3 range from approximately 6,636 to 11,229 sq ft, with the largest terraces on the lower level of each pair.
Current listings
Available 6 Bedroom Apartments
No verified listings are published right now
We only publish 6 bedroom listings once availability, pricing and agent authorisation have been verified. Inventory changes frequently — request current availability directly from a property specialist.
Documented plans
6 Bedroom Floor Plans
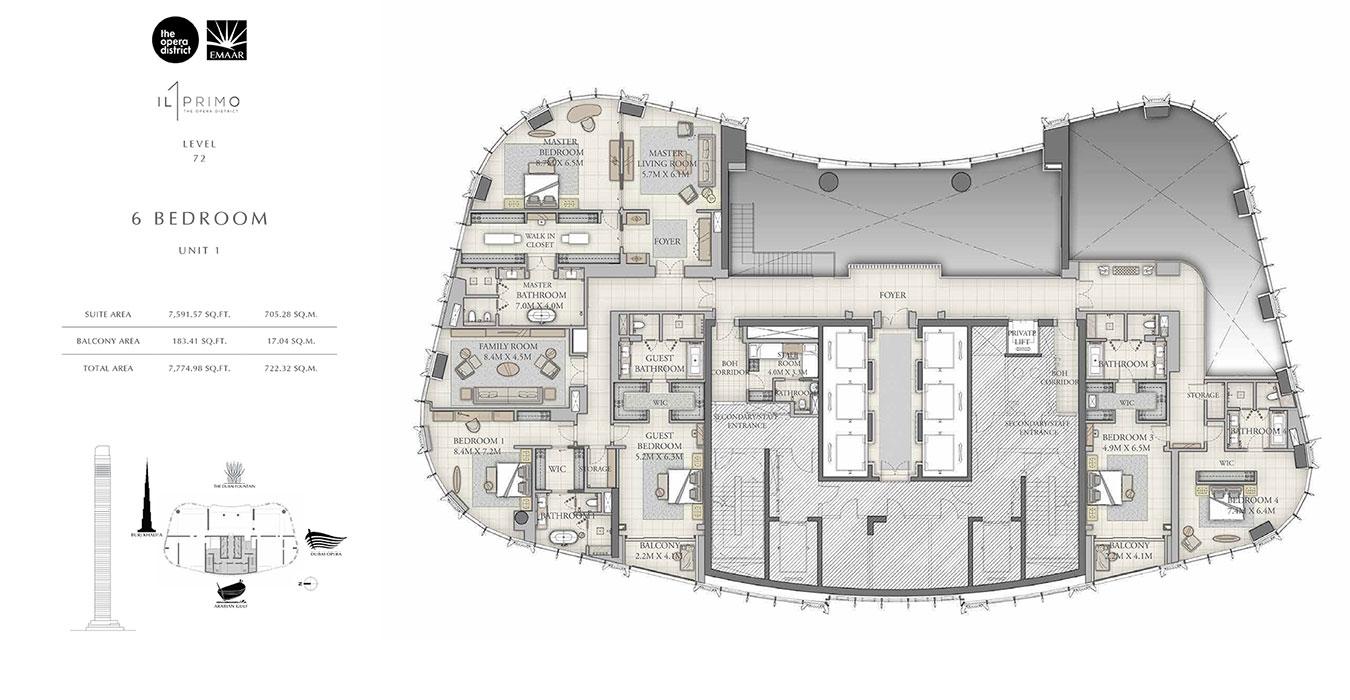
6 Bedroom — Unit 1 (Level 72)
Level 72
- Suite
- 7,592 sq ft
- Balcony
- 183 sq ft
- Total
- 7,775 sq ft
Official Emaar / IL Primo floor plan sheet, Unit 1, Level 72.
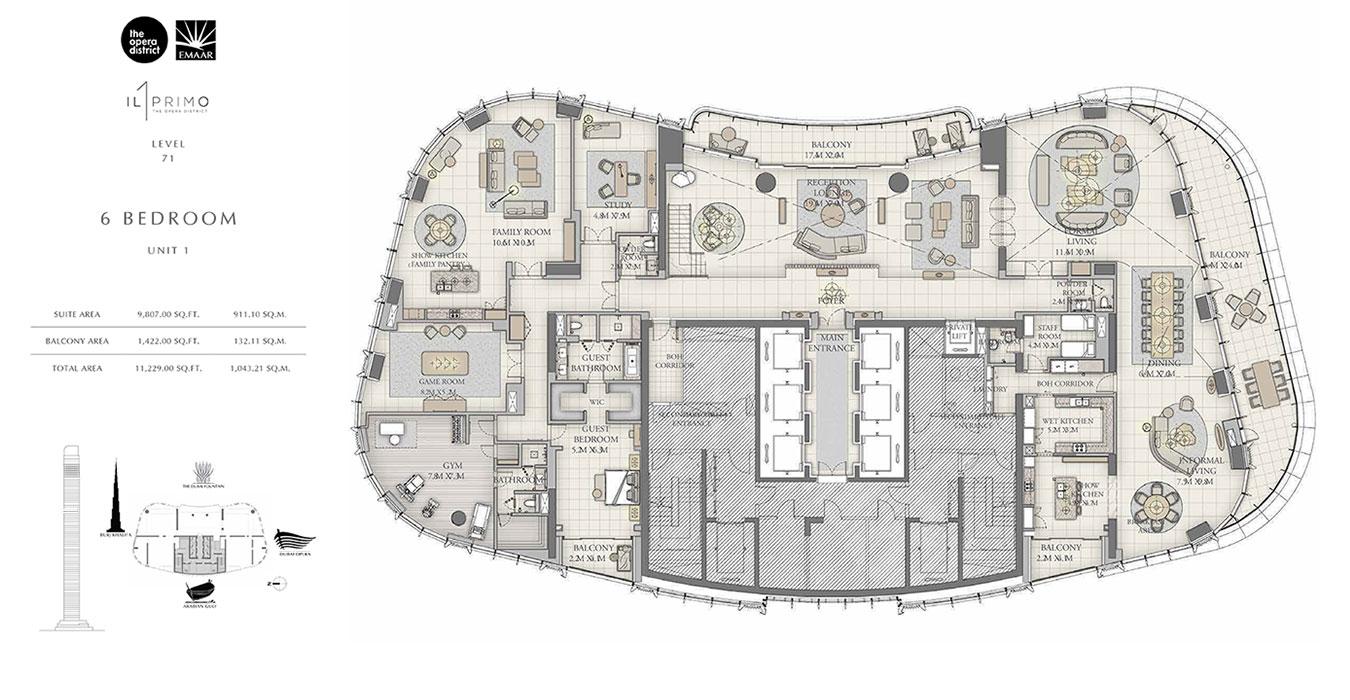
6 Bedroom — Unit 1 (Level 71)
Level 71
- Suite
- 9,807 sq ft
- Balcony
- 1,422 sq ft
- Total
- 11,229 sq ft
Official Emaar / IL Primo floor plan sheet, Unit 1, Level 71 — larger wrap-around terrace than the Level 72 plan directly above it.
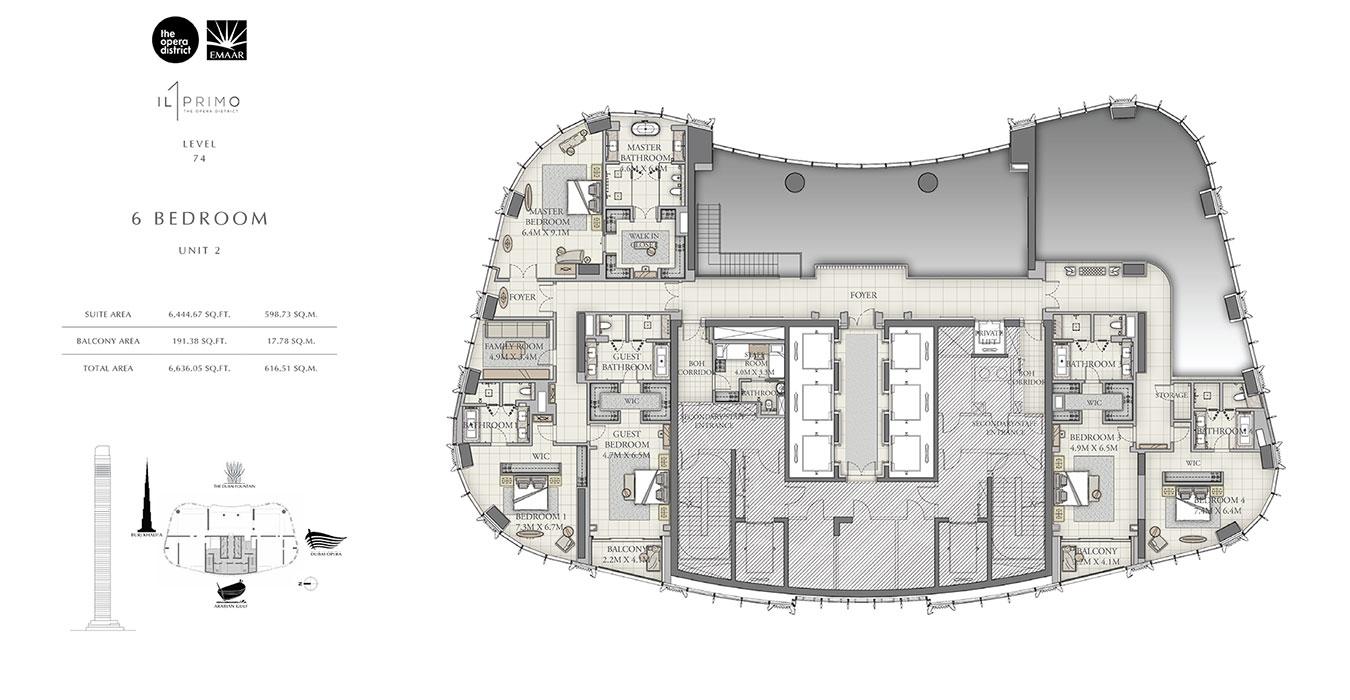
6 Bedroom — Unit 2 (Level 74)
Level 74
- Suite
- 6,445 sq ft
- Balcony
- 191 sq ft
- Total
- 6,636 sq ft
Official Emaar / IL Primo floor plan sheet, Unit 2, Level 74.
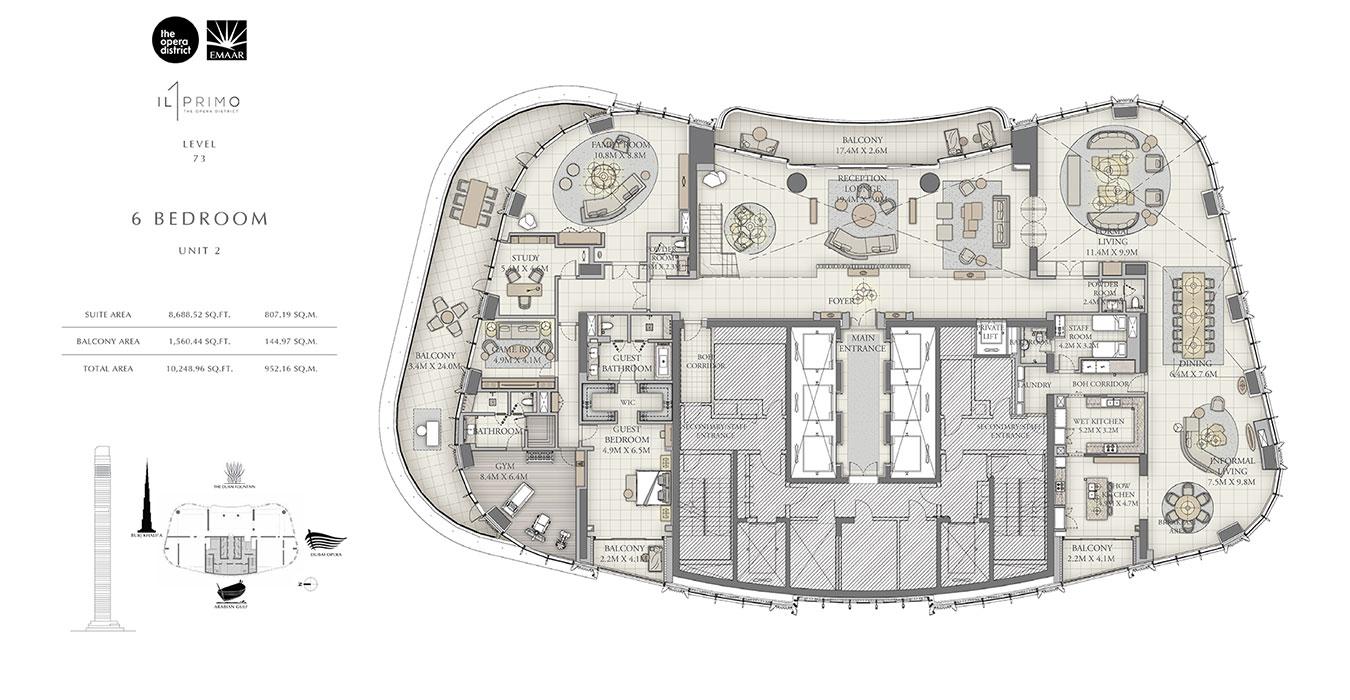
6 Bedroom — Unit 2 (Level 73)
Level 73
- Suite
- 8,689 sq ft
- Balcony
- 1,560 sq ft
- Total
- 10,249 sq ft
Official Emaar / IL Primo floor plan sheet, Unit 2, Level 73 — larger wrap-around terrace than the Level 74 plan directly above it.
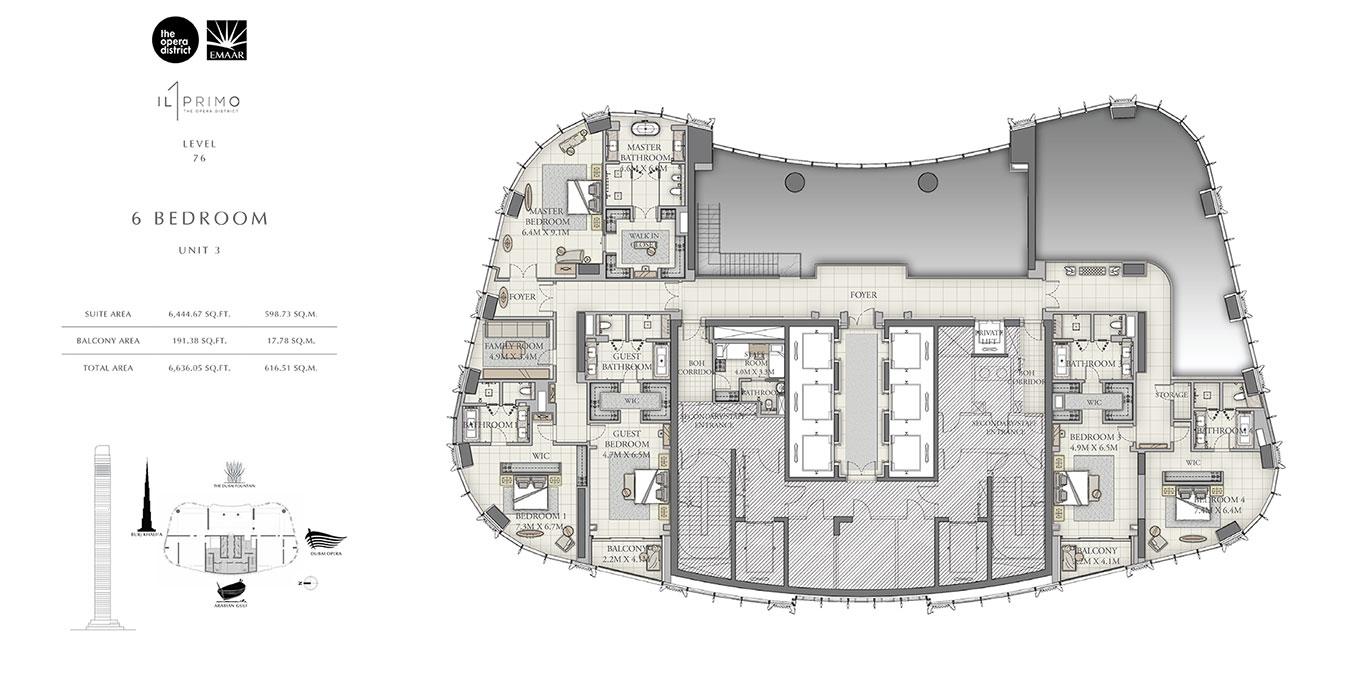
6 Bedroom — Unit 3 (Level 76)
Level 76
- Suite
- 6,445 sq ft
- Balcony
- 191 sq ft
- Total
- 6,636 sq ft
Official Emaar / IL Primo floor plan sheet, Unit 3, Level 76.
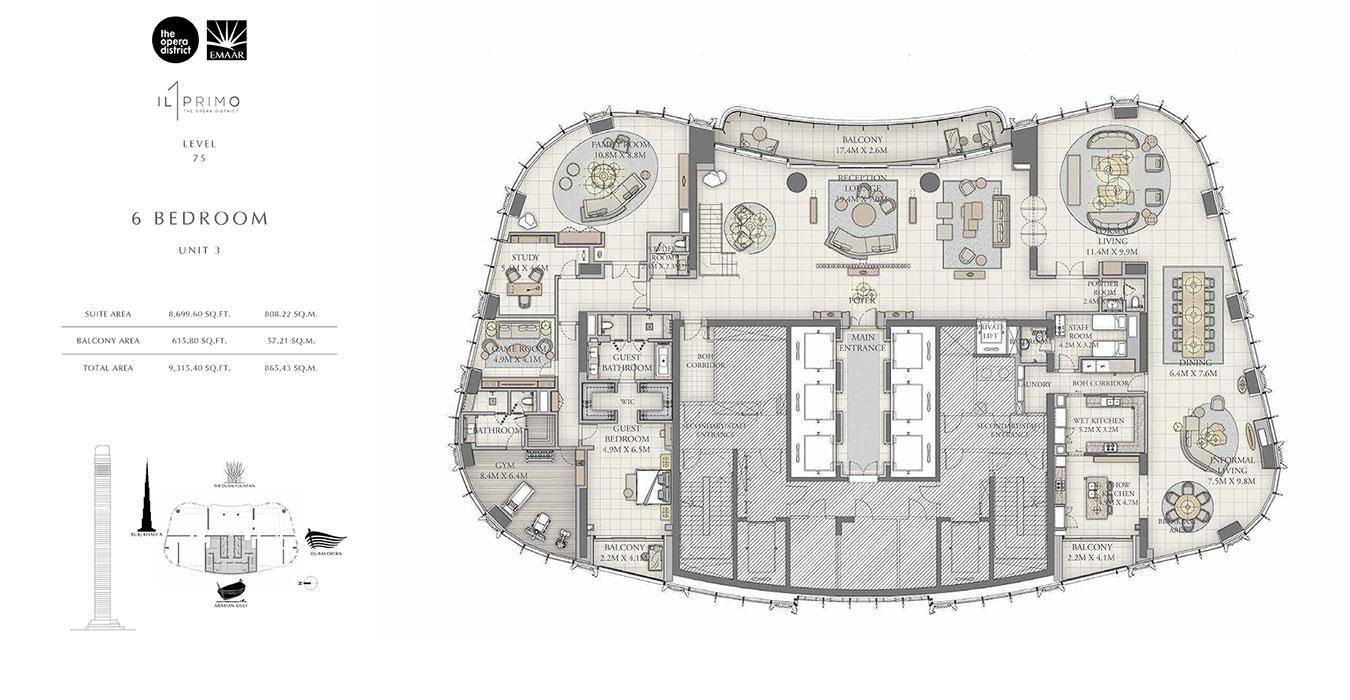
6 Bedroom — Unit 3 (Level 75)
Level 75
- Suite
- 8,700 sq ft
- Balcony
- 616 sq ft
- Total
- 9,315 sq ft
Official Emaar / IL Primo floor plan sheet, Unit 3, Level 75 — larger wrap-around terrace than the Level 76 plan directly above it.
What the layout includes
6 Bedroom Layout Notes
The smaller plan at each level pair (levels 72, 74 and 76) is organised around a separate master bedroom and master living room, a family room, a guest bedroom with its own bathroom, and a private lift. The larger plan directly below it at each pair (levels 71, 73 and 75) adds a reception lounge, an informal living and dining area, a dedicated game room, a gym, and a full show kitchen plus wet kitchen — effectively an entertainment floor wrapped around a terrace exceeding 1,400 sq ft.
Portal Insight
Private enquiries
Interested in a 6 Bedroom Residence?
Request current availability, pricing and the full floor plan pack for this category.